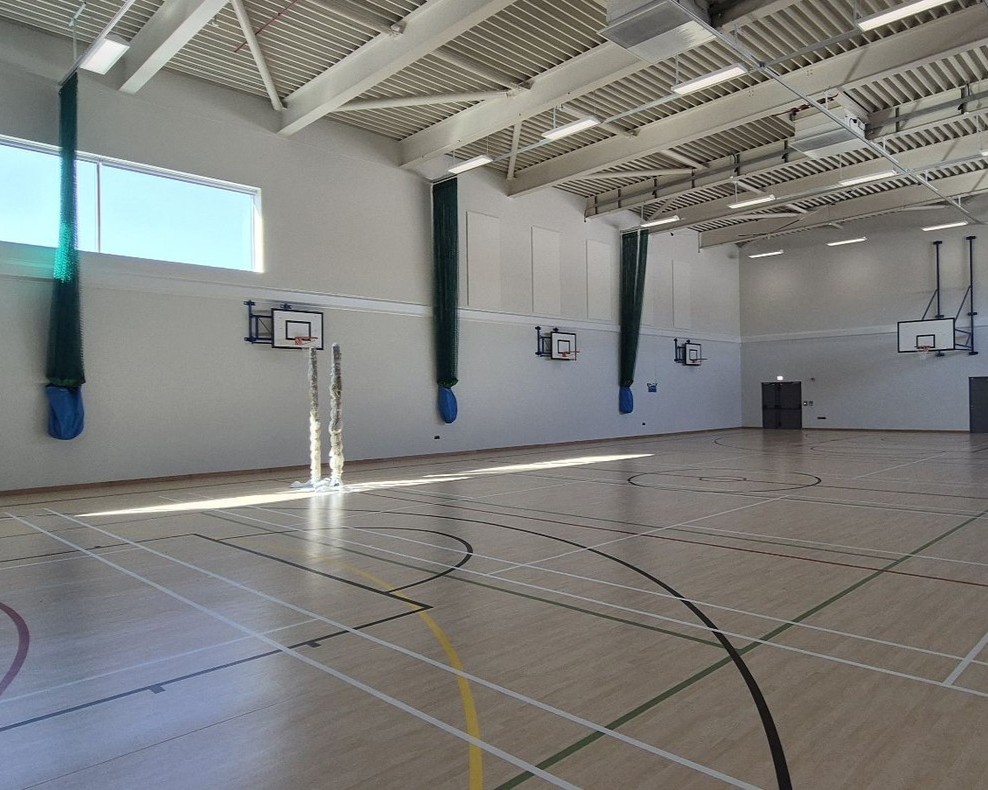
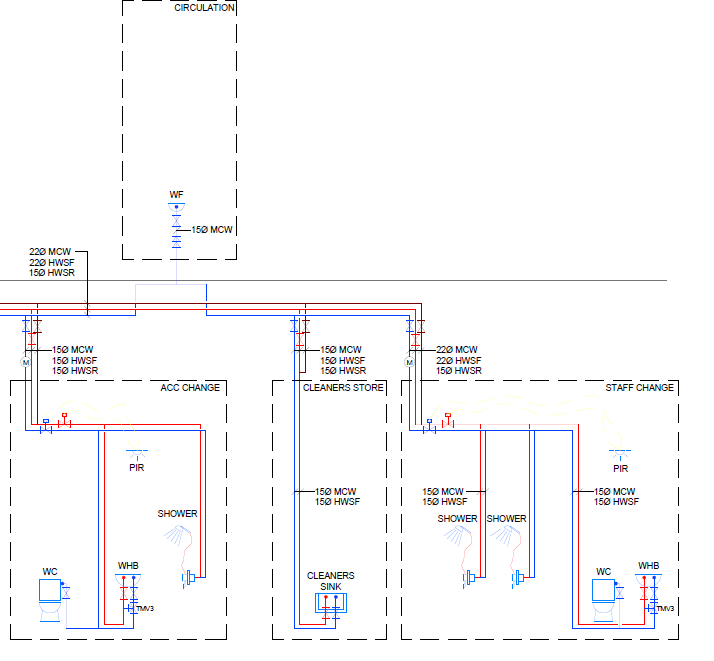
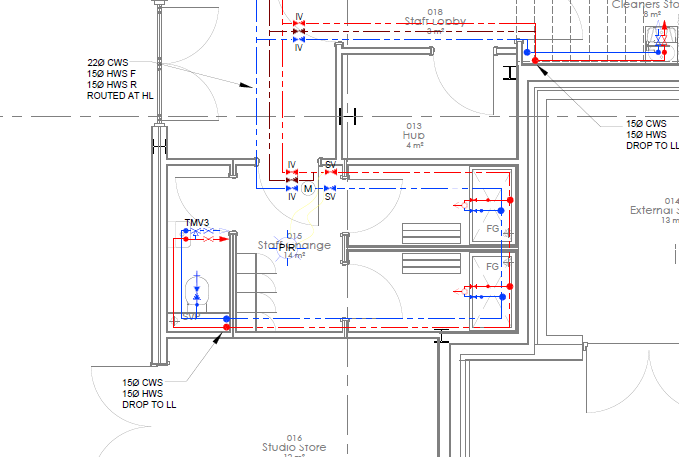
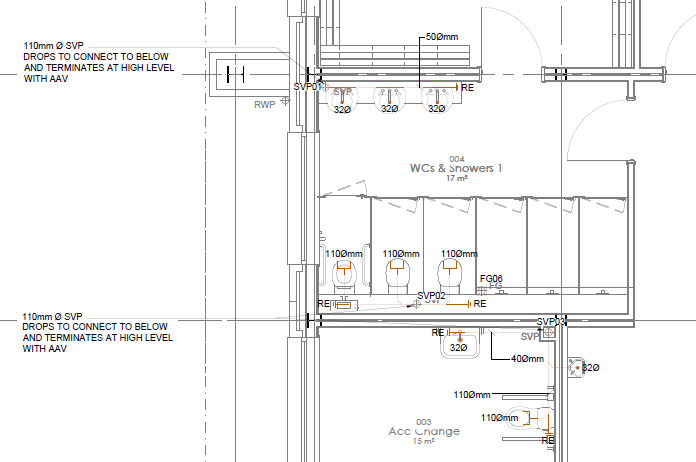
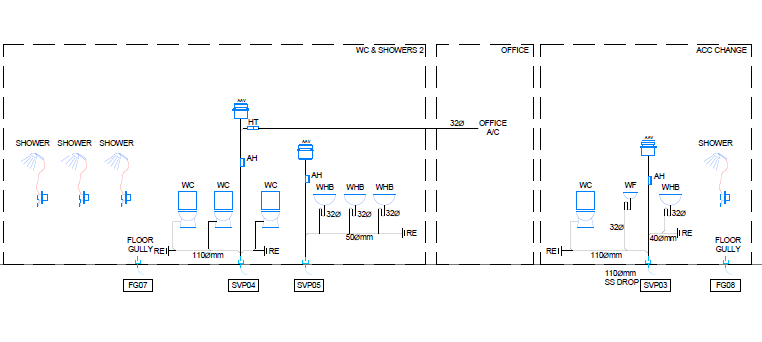
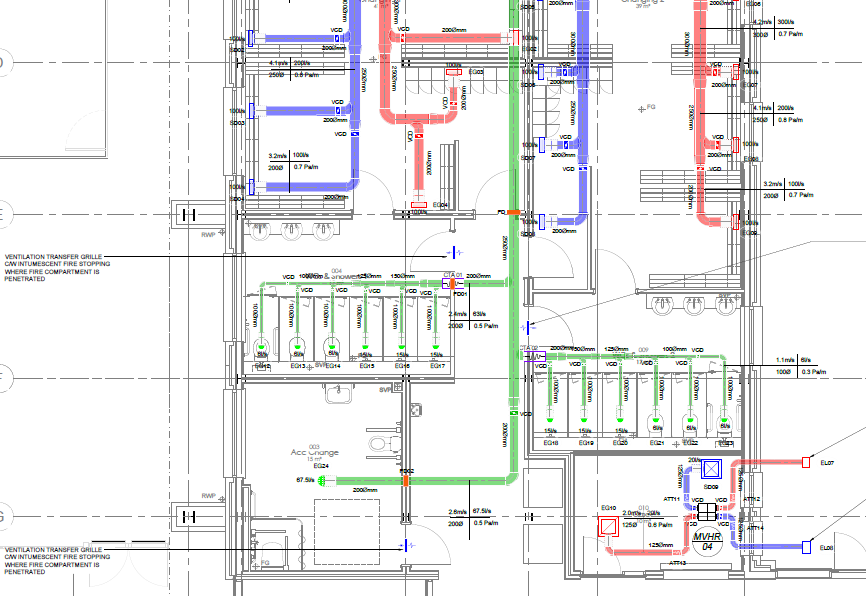
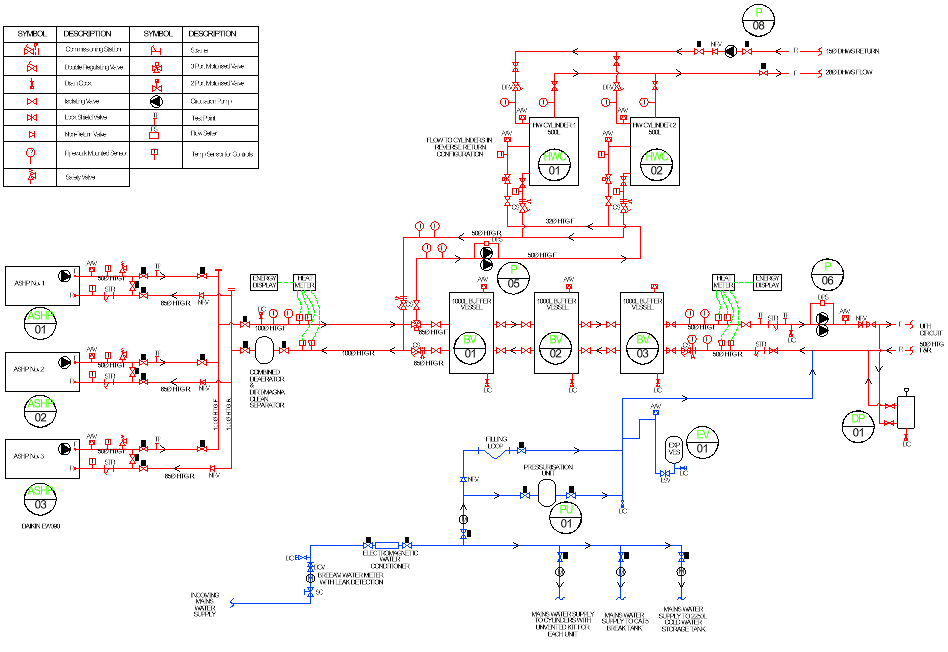
Rebur Ltd delivered the full mechanical design for this project on behalf of the main contractor, taking it from Stage 2 through to handover. Services covered underfloor heating, ventilation, domestic water, above ground drainage, and air conditioning, with an air source heat pump selected for underfloor heating and hot water generation. Our calculations encompassed ventilation, domestic water demand, heat loss and heat gain, system sizing, and equipment schedules, supported by a complete drawing package including layouts, schematics, and as-installed record drawing.